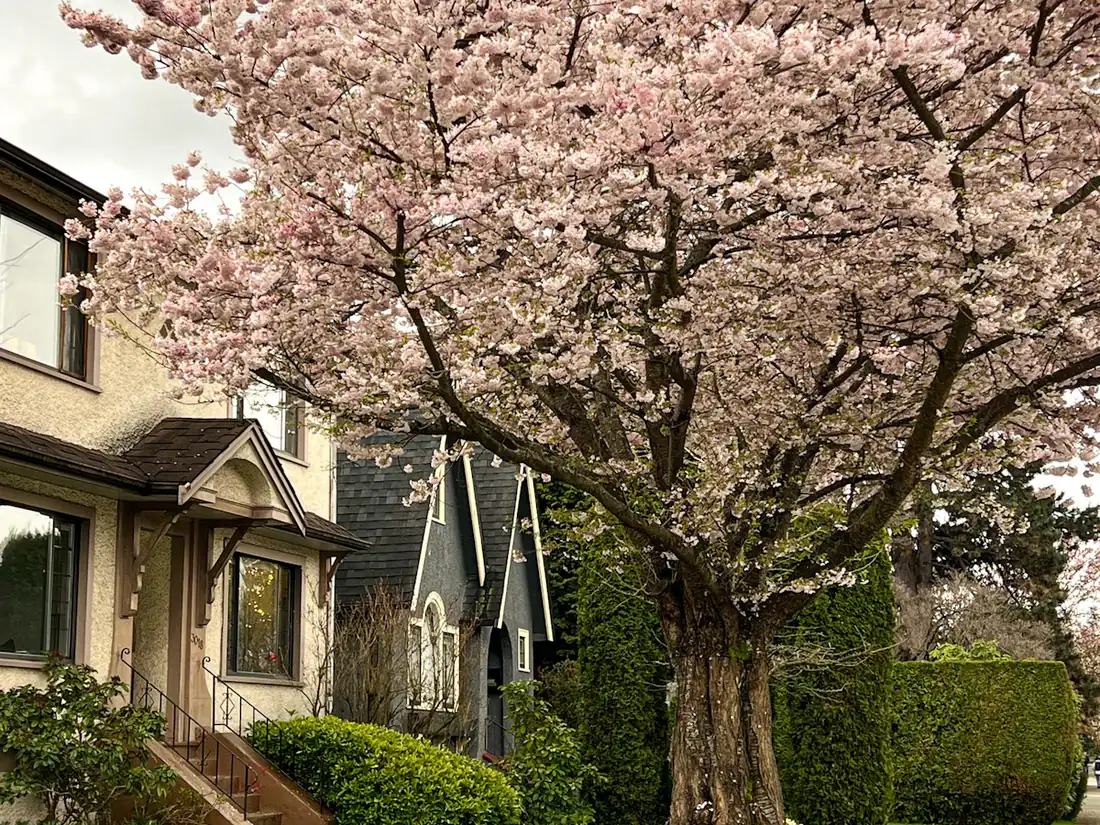
Drive through East Vancouver, and you will see them on nearly every street: a wide, rectangular house with a low-pitched roof, a stucco front often topped with a band of brick or stone, and a main living floor raised over a lower level. The Vancouver Special is a local building type, and there are thousands of them. They are practical houses, and many buyers want one. Knowing what they have in common helps you inspect them well.
The shape and the era
Vancouver Specials were built mostly from the late 1960s through the early 1980s, in response to a demand for affordable family housing on narrow lots. They were built quickly, in volume, to a similar plan. Common features:
- a rectangular two-level plan with the main living floor above a lower floor that is partly below grade
- a low-pitched roof, often with a front balcony or an inset deck
- stucco or stucco and brick or stone on the front
- aluminum or early vinyl windows, often original
- a lower level that was meant for a rec room or a second household
The details differ from house to house. Some are tidy and well kept, and some have been altered a good deal. What matters is what has changed.
What an inspection concentrates on
The roof
Low-slope roofs are less forgiving than steep ones. Many Specials have asphalt shingles on a shallow pitch, and others have torch-on or built-up membranes on the flatter parts. Look for age, moss, ponding, flashing at walls and at the chimney, and the condition of the roof edge and gutters. Flat roofs and balcony decks are common places for leaks.
The stucco and the walls
Stucco in Vancouver's climate can hold moisture if cracks, window edges or deck connections let water in. We look at cracks, staining at the base of walls, joints at windows and doors, and where decks or balconies meet the wall. A moisture meter helps check suspicious spots, and a visual inspection cannot see inside the wall. See the guide on the building envelope for how water behaves inside a wall.
The electrical system
Many Specials from the earlier part of the range have aluminum branch wiring, from roughly the mid-1960s to the mid-1970s. Connections can loosen over time. Some panels in this era are from brands with a history of concern. See old wiring and panels. Services are also often small.
The lower floor and any suite
The lower floor is where the most variation is. Questions we ask on site:
- Is there a separate suite, and was it built with permits? Whether a suite is legal is for the municipality and your lawyer to say, though we note what we see: separate kitchen, separate entrance, the fire separation between units, smoke alarms and the way the ceiling was finished.
- How were the ceilings and walls done? Low basement ceilings, hidden ductwork and finishes added over time may hide a damp wall.
- Are there signs of moisture at the base of walls or floors, efflorescence on concrete, or old water lines?
- Do the bedroom windows allow escape? Window size and sill height are important for safety.
- Where are the heating, the water heater and the laundry, and are they accessible?
Drainage and the foundation
A concrete foundation with a lower level partly in the ground means the drains matter. We look at the grading, downspouts, window wells and the foundation walls for cracks. The weeping tile cannot be inspected without a camera, and an older drain line may be clay or cast iron. A sewer scan is a worthwhile add-on for these houses.
Insulation and windows
Many Specials were built before current energy rules. Walls and attics are often under-insulated, and single or early double glazing is common. Condensation on aluminum windows is a typical sign. None of this makes the house unsafe, and it affects comfort and heating cost.
Renovations
A large share of Specials have been renovated, ranging from a new kitchen to a gut and rebuild behind the original walls. Renovations are a good thing when they were done properly. Ask for permits, invoices and the names of contractors. Look for signs of unpermitted work: wiring that is not in boxes, plumbing that does not drain, doors cut into structural walls.
What the report will probably say
Almost every Vancouver Special report we write has some mix of these:
- roof age and condition, and flashings to be redone
- electrical panel notes, aluminum or other wiring comments
- window and door seal failures
- stucco cracks and sealant maintenance
- lower-level moisture comments and drainage notes
- a note on the suite and its safety features
- plumbing materials and a drain line recommendation
It is a long list for a house that may be perfectly sound. The question is which items are urgent and expensive. The guide on reading your report shows how to sort them.
If you are buying one
Phone about your date. Plan to attend. Ask for the permit history, any suite documents, and the age of the roof and the panel. And ask for a drain line scan. The common finds in this house type are findings a good inspection will tell you about, and many of them can be priced.
If you are selling one
Clear access to the panel, the attic and the lower floor, and fix the small things. A pre-listing inspection can help you decide what to repair first. See pre-listing inspections.